
Demolition Of The Old Goulburn Wool Stores
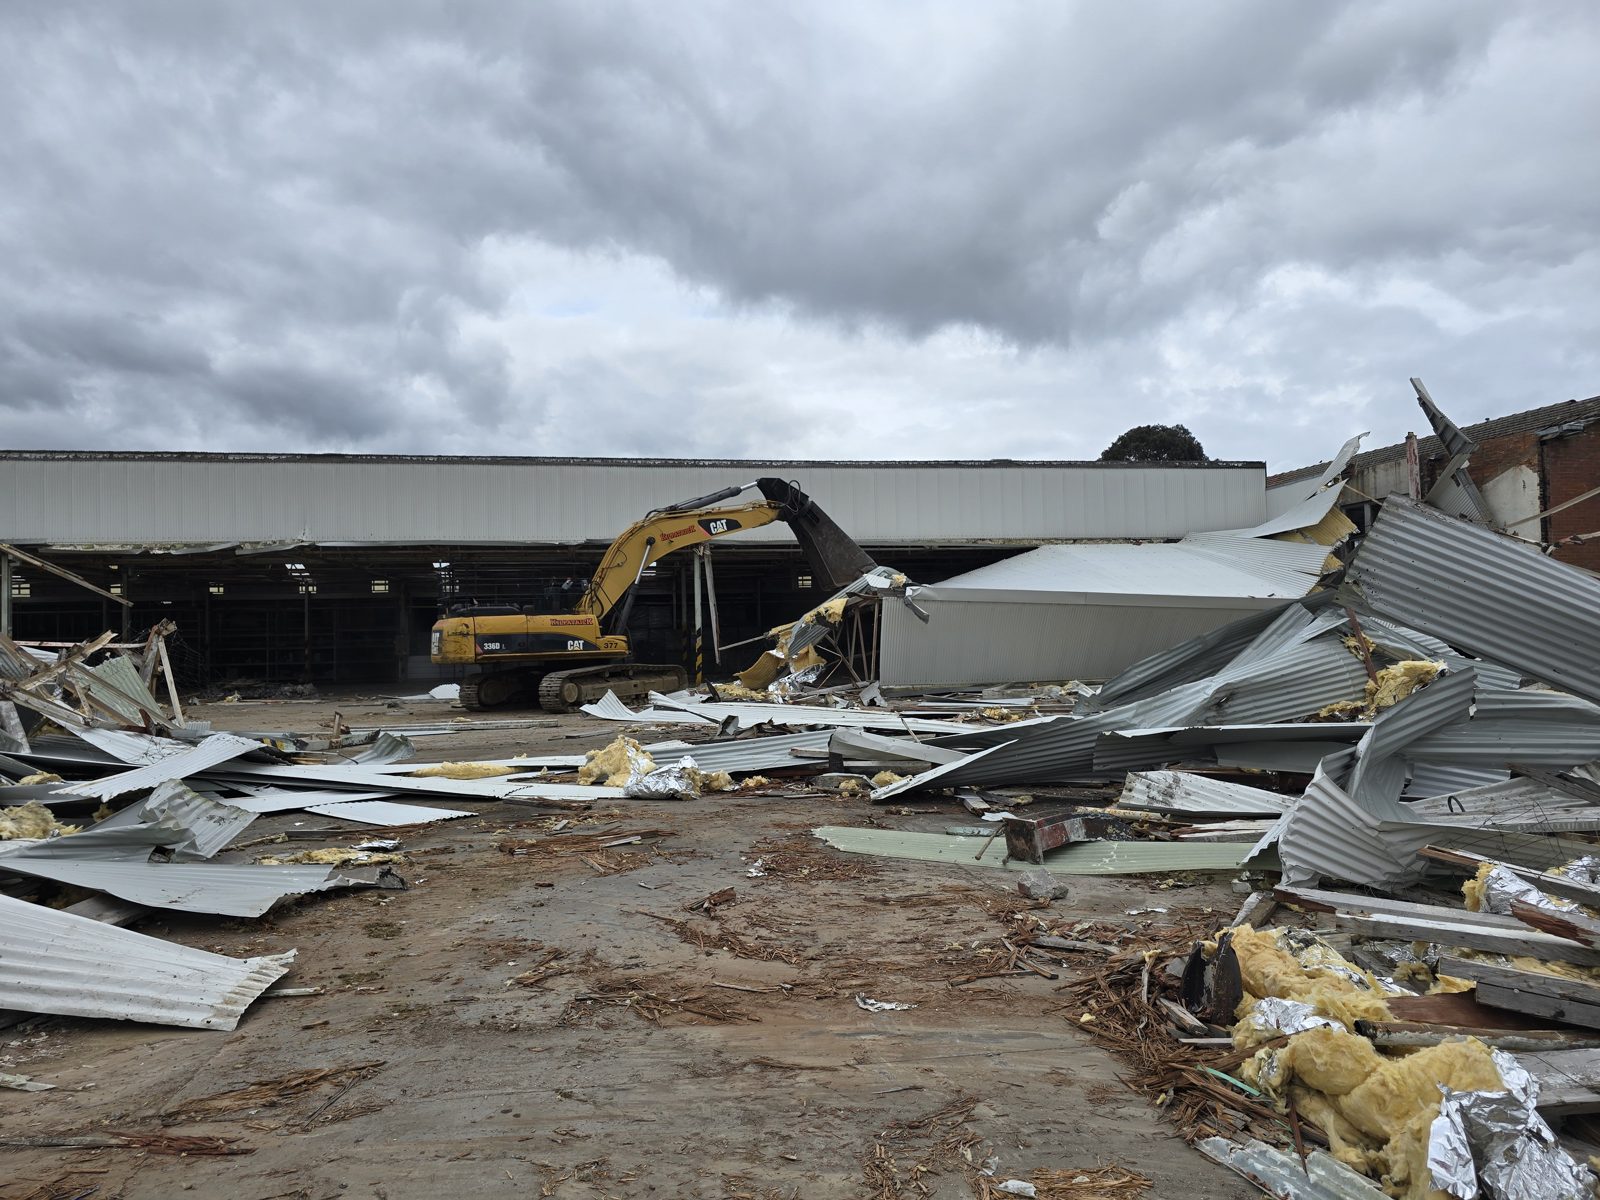
A 1950s industrial building just over 15 metres high — above the limit of a standard demolition licence. DemoEx was engaged to licence and supervise the demolition.
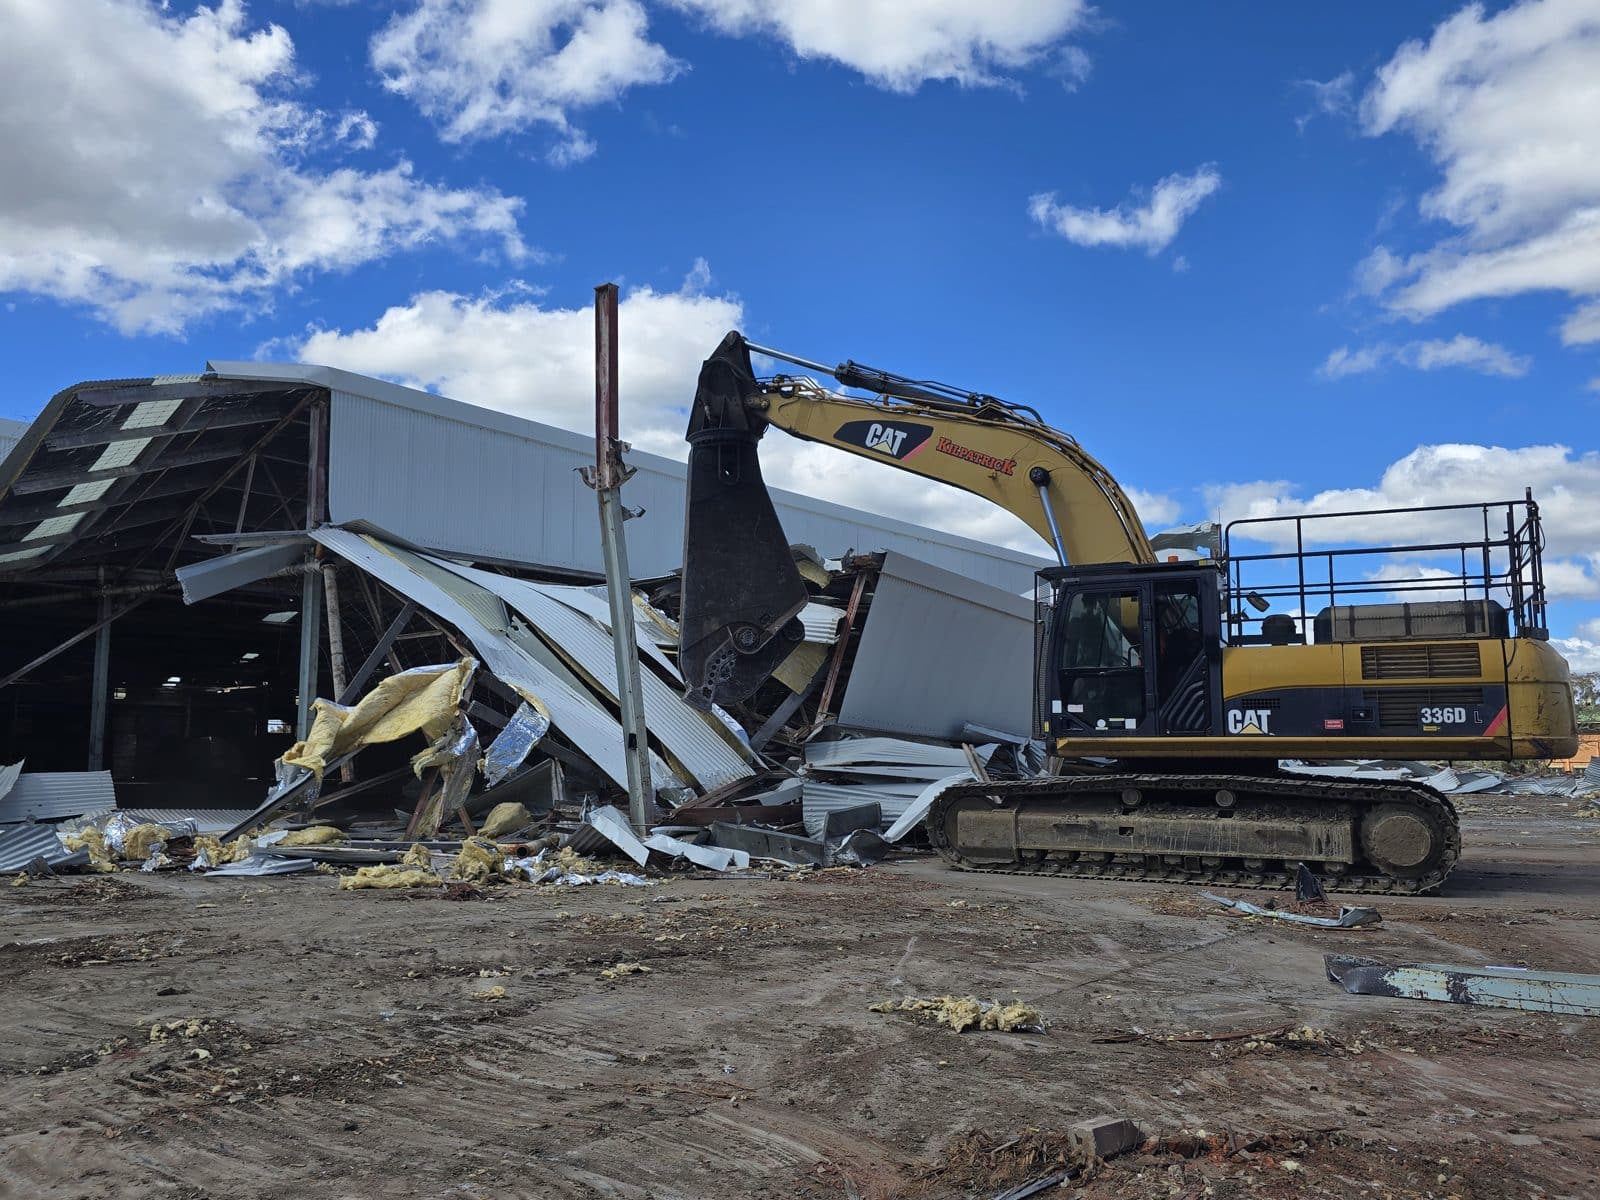
| Location | 136 Hume Street, Goulburn NSW |
| Stage | From October 2026, approximately 4,745 m² of a 14,400 m² building on a 26,125 m² site. The site is being cleared in stages and the work is ongoing. |
| Structure | Steel portal frame with sawtooth roof, concrete slab, brick exterior walls and custom orb cladding, built circa 1950 |
| Height | Just over 15 metres — above the standard demolition licence limit |
| Method | Mechanical demolition entirely from ground level, 36 t excavator with hydraulic shears |
| DemoEx role | Licence and supervision. DemoEx held the demolition licence, wrote the Demolition Control Plan, notified SafeWork NSW and provided the nominated demolition supervisor on site. Plant and labour were the principal contractor’s. |
| Standard | AS 2601 The demolition of structures; CDC 25/0160-01 |
| Licence | Demolition AD214216, carrying the condition for structures over 15 metres |
Our Role On This Job
DemoEx was not swinging the machine on this one. The principal contractor had the plant and the people. What they did not have was a demolition licence that reached above 15 metres.
So we licensed and supervised it — DemoEx held the licence the work was carried out under, wrote the Demolition Control Plan, lodged the SafeWork NSW notification, and had a nominated demolition supervisor on site whenever structural demolition was taking place, with the authority to stop the job.
If you have the gear and the crew but not the licence condition, that is a gap we can fill rather than a job you have to hand over.
The Building
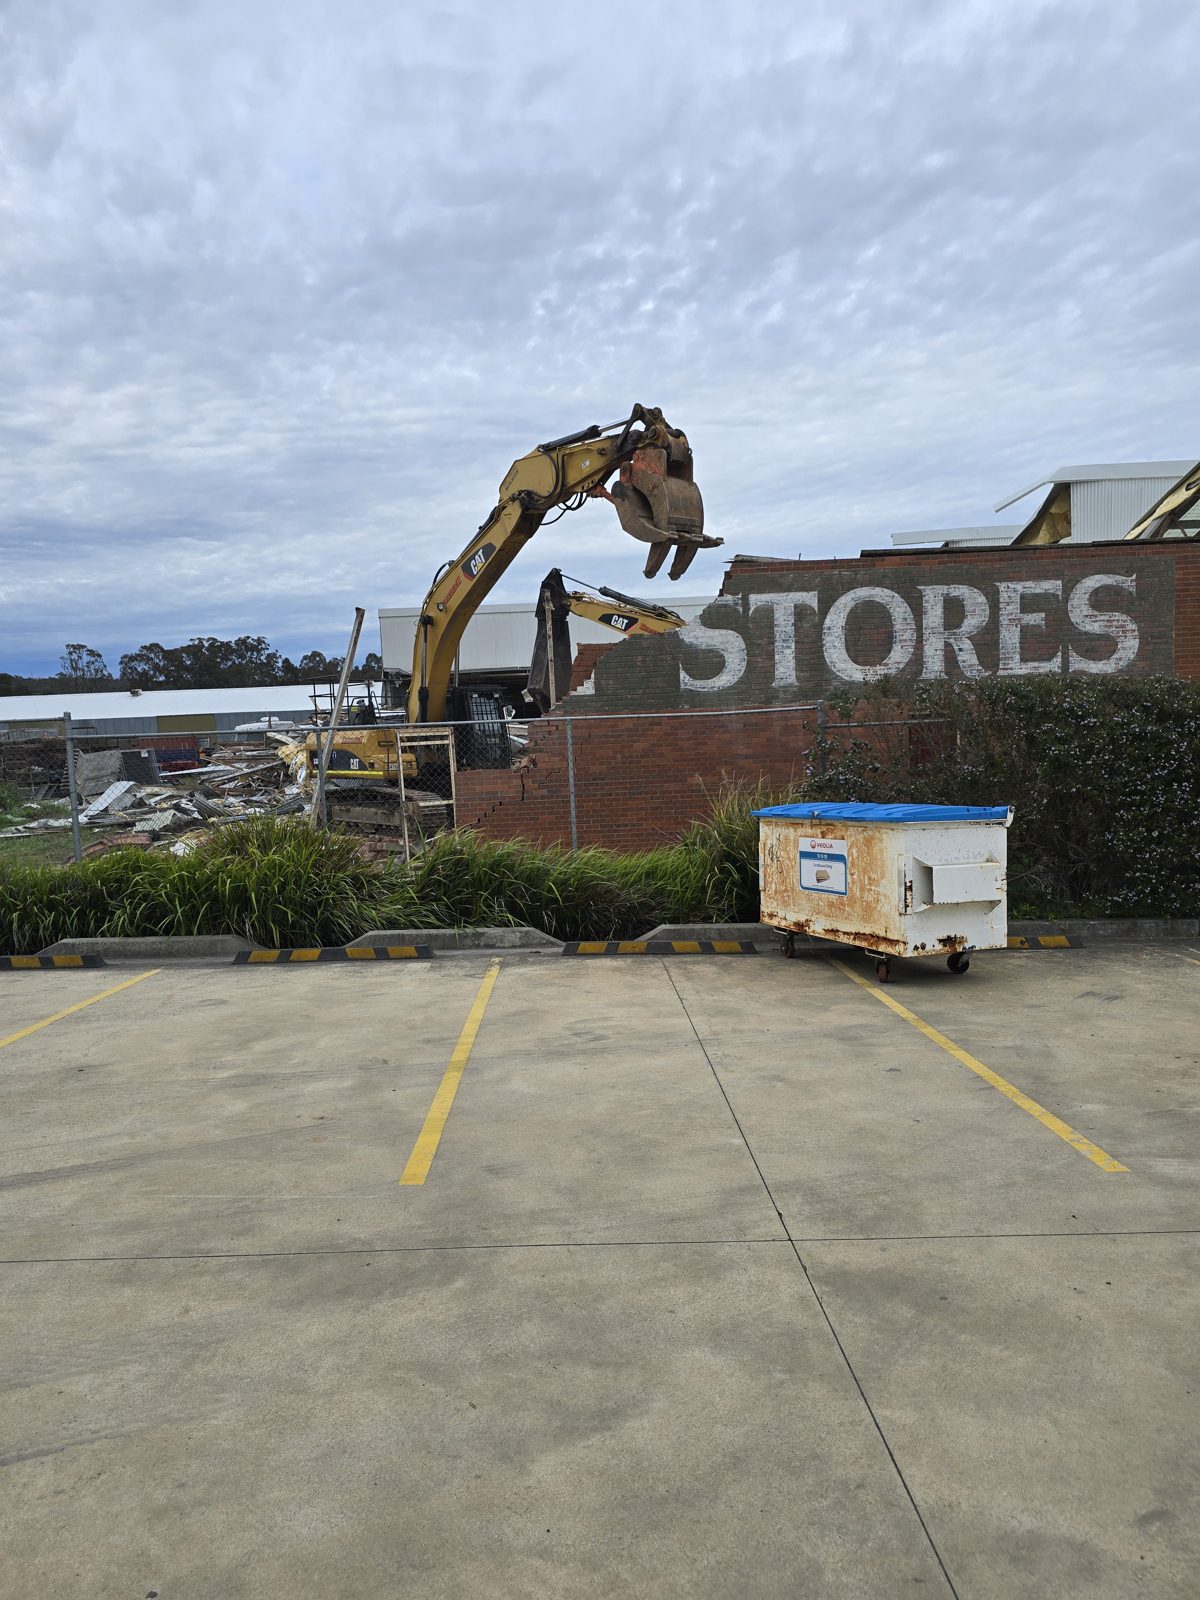
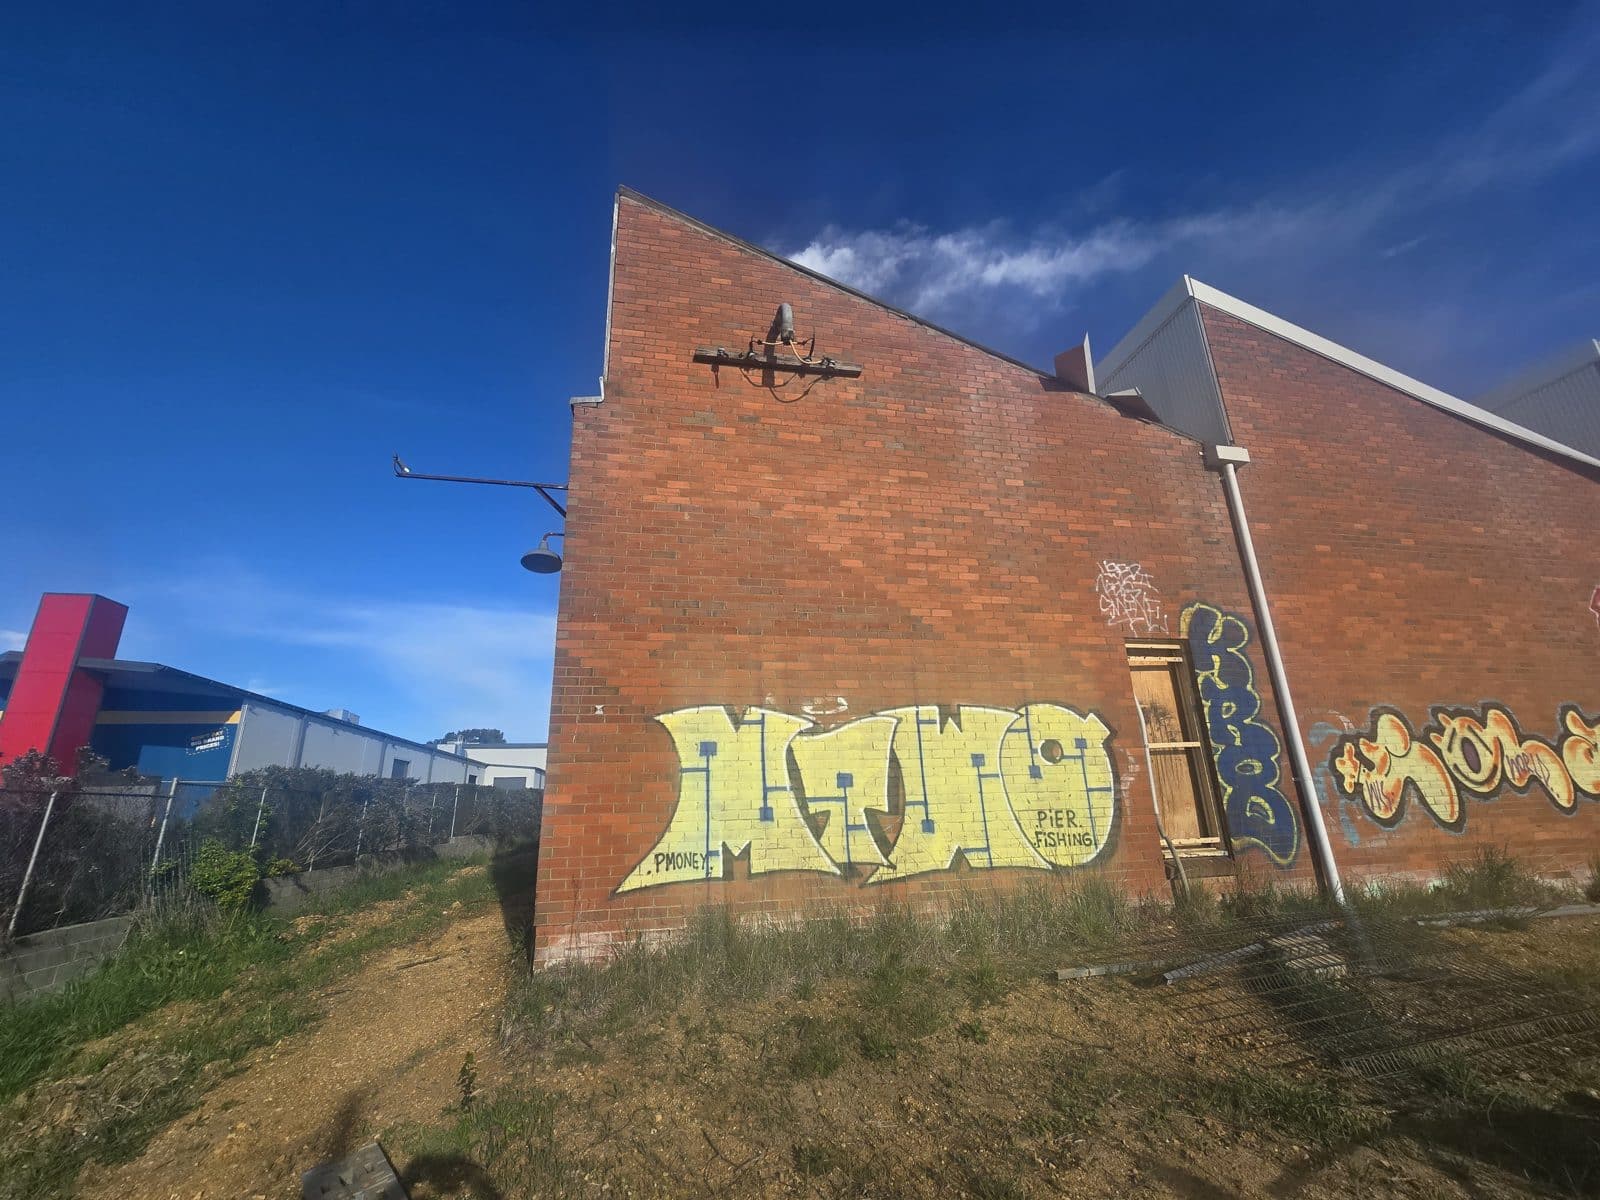
The Old Goulburn Wool Stores had stood on Hume Street since about 1950 — a steel portal frame building with a sawtooth roof, brick exterior walls and corrugated cladding, covering more than a hectare of floor area. The site is being cleared in stages. This stage covered roughly 4,745 square metres of it.
The complication was not the size. It was that the section coming down was physically attached to an adjoining building that had to stay standing and undamaged throughout.
Why The Licence Condition Mattered
A standard demolition licence in New South Wales stops at 15 metres. Above that, the work can only be carried out by a contractor whose licence carries the condition for it — it is not a matter of experience or preference, it is what the licence permits.
This building was just over the line. DemoEx holds Conditional Restricted Demolition Licence AD214216, which carries that condition — which is why the work was carried out under our licence, to our Demolition Control Plan, with our supervisor on site.
Separating From The Building That Stays
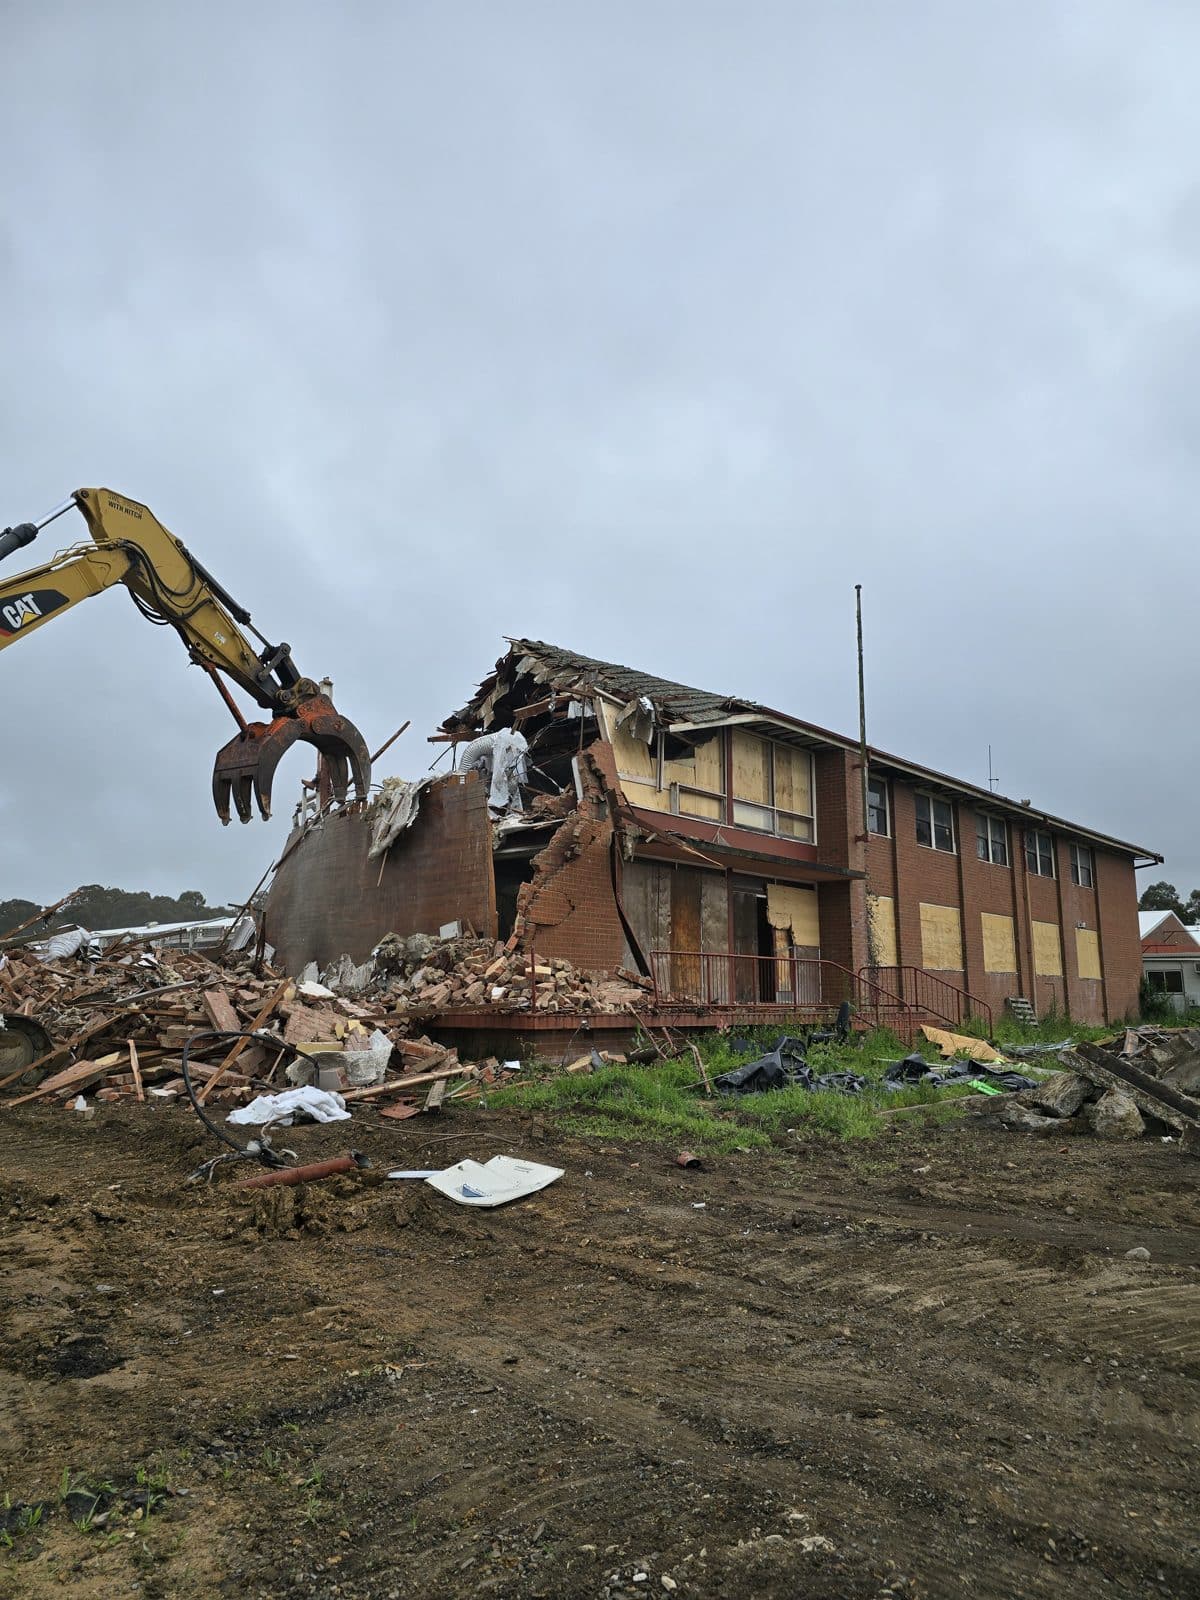
Before anything else came down, the structure had to be cut away from its neighbour. That separation was made with hydraulic shears on the 36 tonne excavator, so the retained building was never loaded or shaken by mechanical demolition working against it.
The cut was a hold point. It had to be completed and inspected before any of the bays next to it were touched, and if the retained structure had turned out to rely on the demolished bays for bracing, a structural engineer would have been brought in before the cut was made.
Walls Brought Down Inward
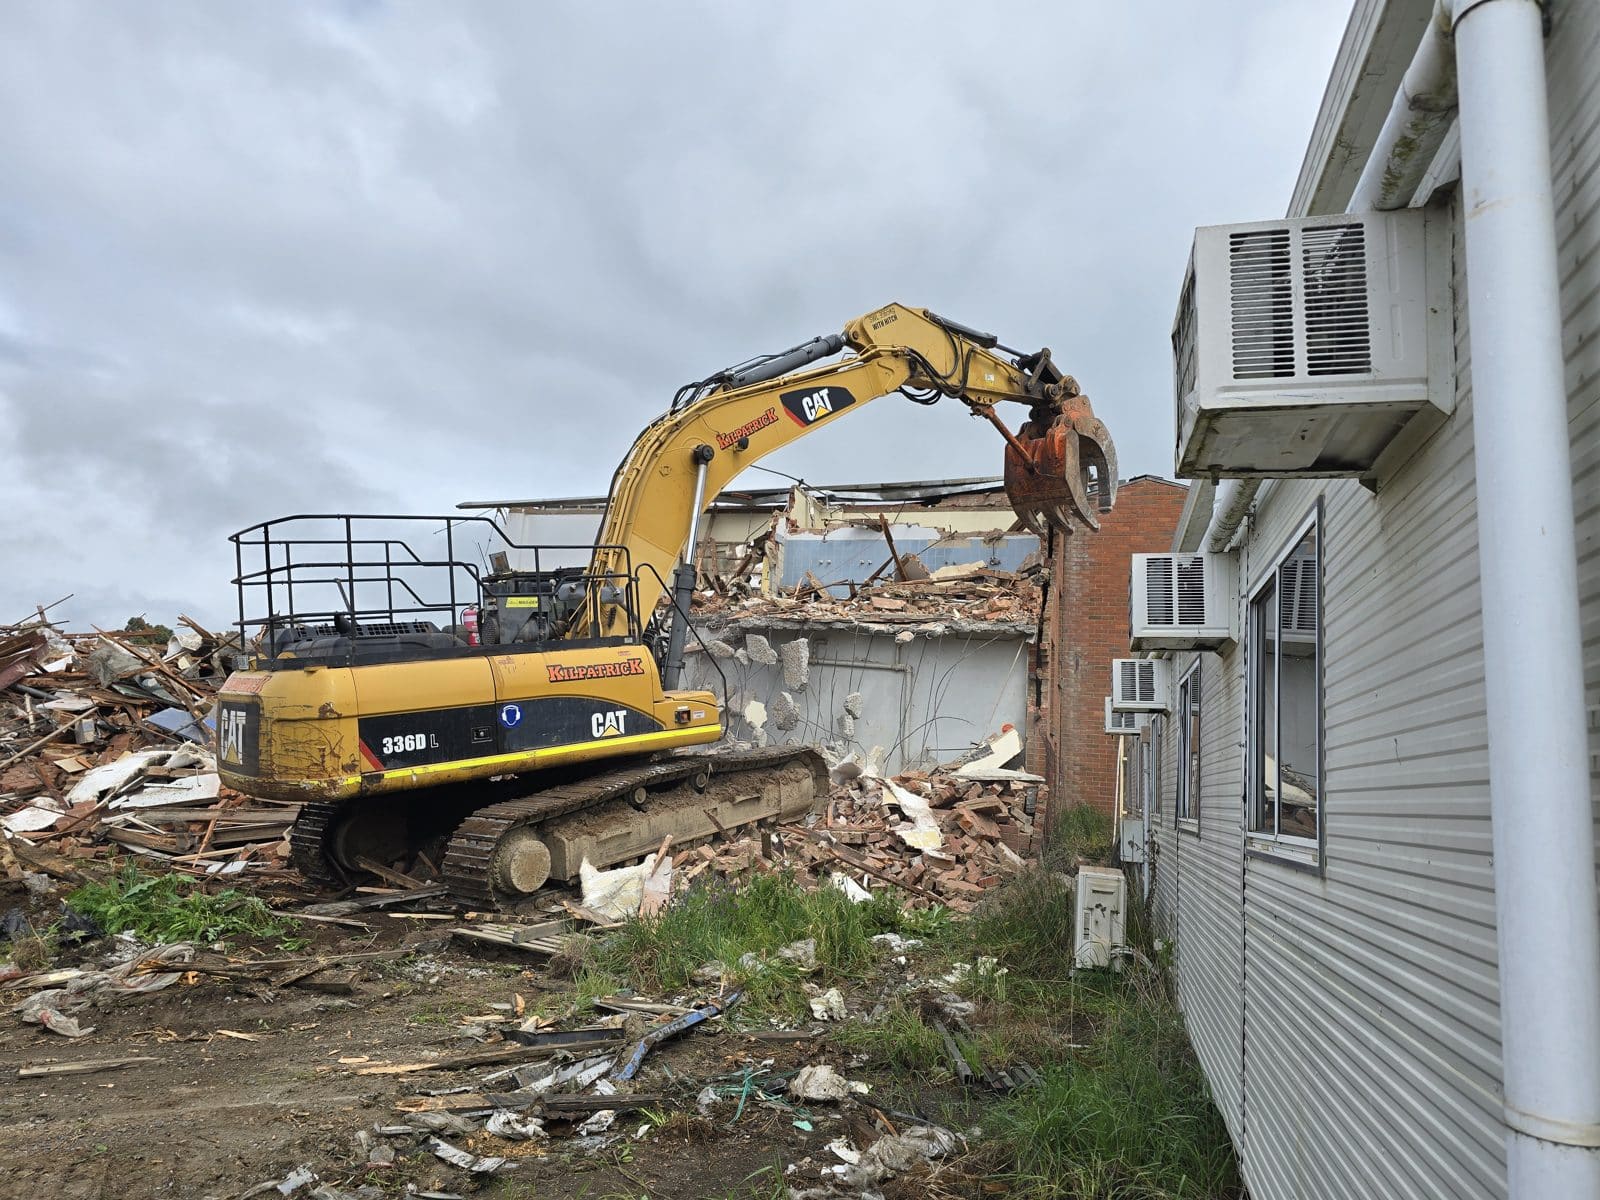
The southern wall backed onto a neighbouring driveway. Cladding came off first, then the brickwork was pulled inward onto its own slab, so nothing could fall uncontrolled toward the boundary. Exclusion zones were set at a minimum of twice the height of whatever was being demolished.
Every bit of it was done from the ground with the excavator. Nobody worked on the roof or on the structure, and no partly demolished frame was left unstable at the end of a shift.
Asbestos
The asbestos on this building had been removed years earlier — roof sheeting, mastic, soffits and eaves in 2015, with independent clearance certificates. Those clearances were held on site, and a visual inspection was carried out to confirm that nothing remained, including the sawtooth box gutters, before any structural demolition began.
Finding unexpected asbestos stops work in that area immediately: isolate, wet down, bring in a Licensed Asbestos Assessor, and no re-entry until licensed removal and clearance are complete.
What Went Where
Roofing iron, wall cladding and the steel portal frame all came off for recycling. Brick and concrete went to a recycling facility in Goulburn, metals to the principal contractor’s yard, and anything the client nominated for salvage was handled carefully and stacked where asked. Waste receipts went to the Principal Certifier.
Send Us The Job
If your structure is over 15 metres, attached to something that has to stay, or otherwise falls under a demolition licence condition, send us the drawings or the scope. We can carry out the work, or — if you have your own plant and crew — licence and supervise it the way we did here.
0457 336 639


